· 4 min read · By the Diamond Events team
How the room decides the stage: ceiling height, width, guest numbers, the aisle, lighting and access. A guide to matching a stage style to your venue and each function.
Most couples start by choosing a stage from a photograph. That is a good place to start, but the photograph was taken in someone else’s room. The same stage can look generous in one venue and cramped in another. Before you fall for a design, it helps to know what your own room will and will not allow. These are the questions we go through with families when we plan a stage.
Start with the ceiling
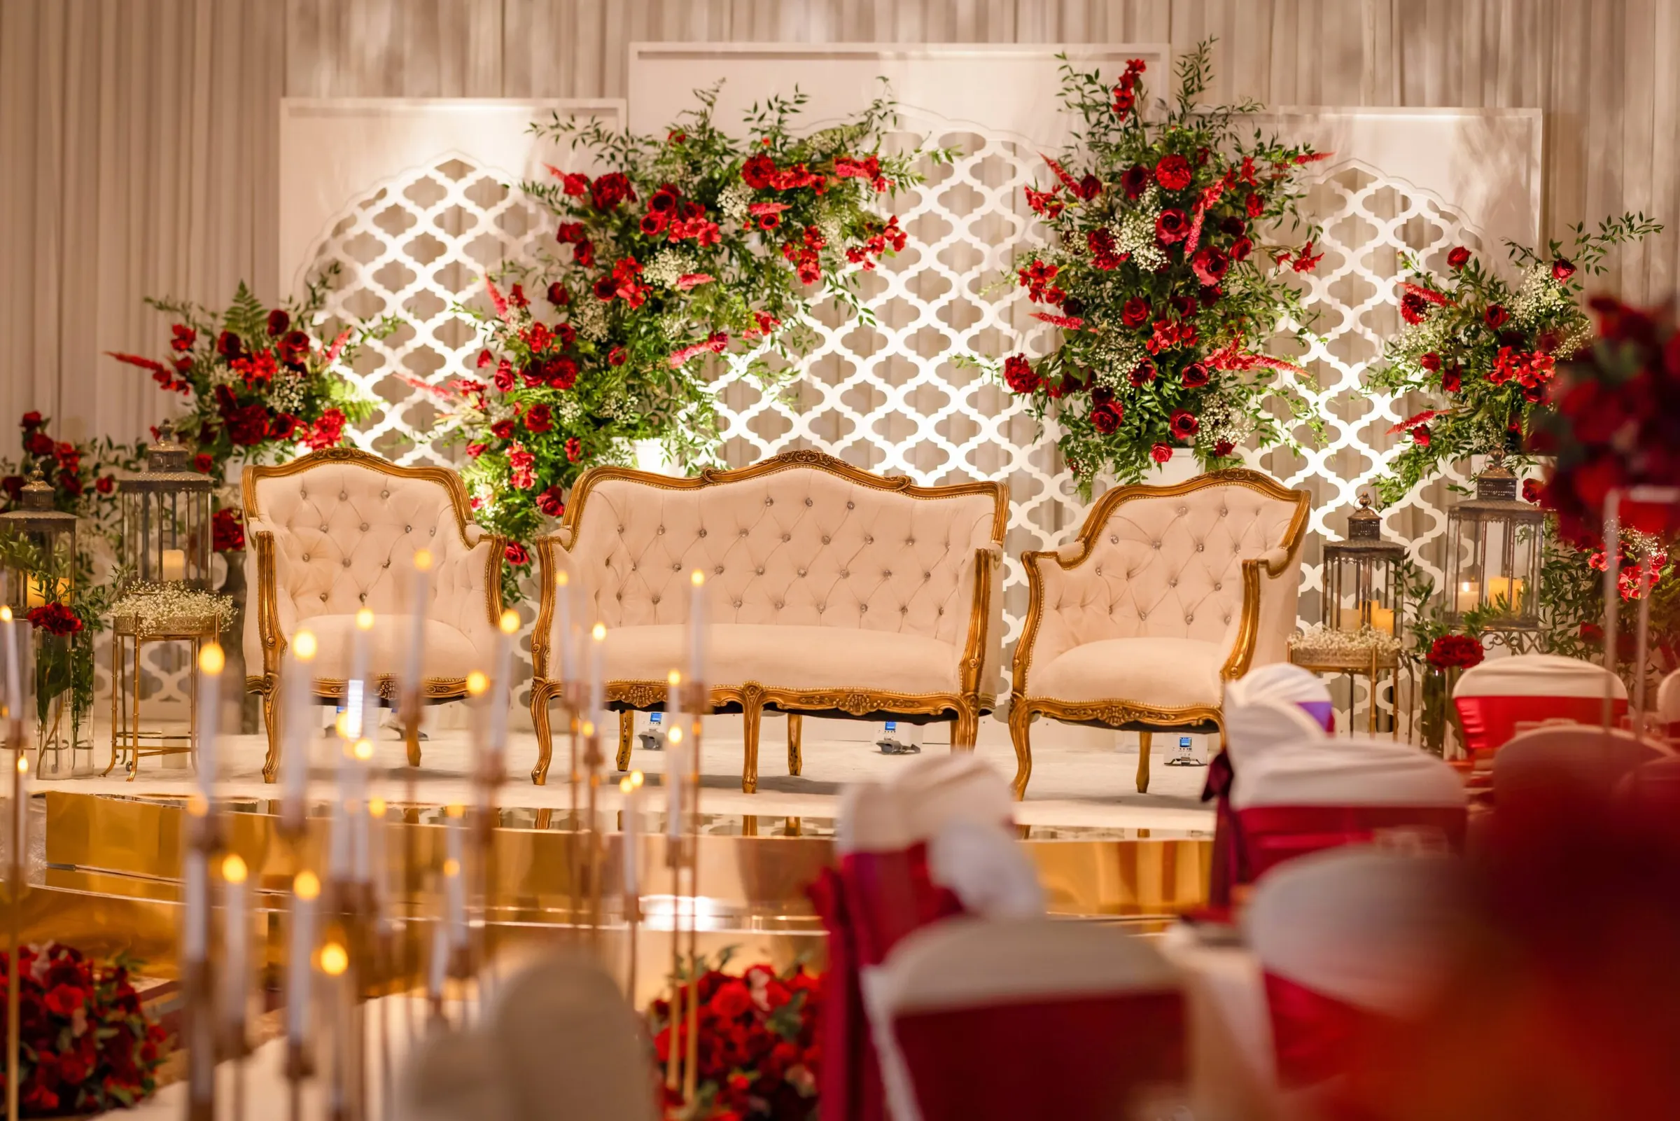
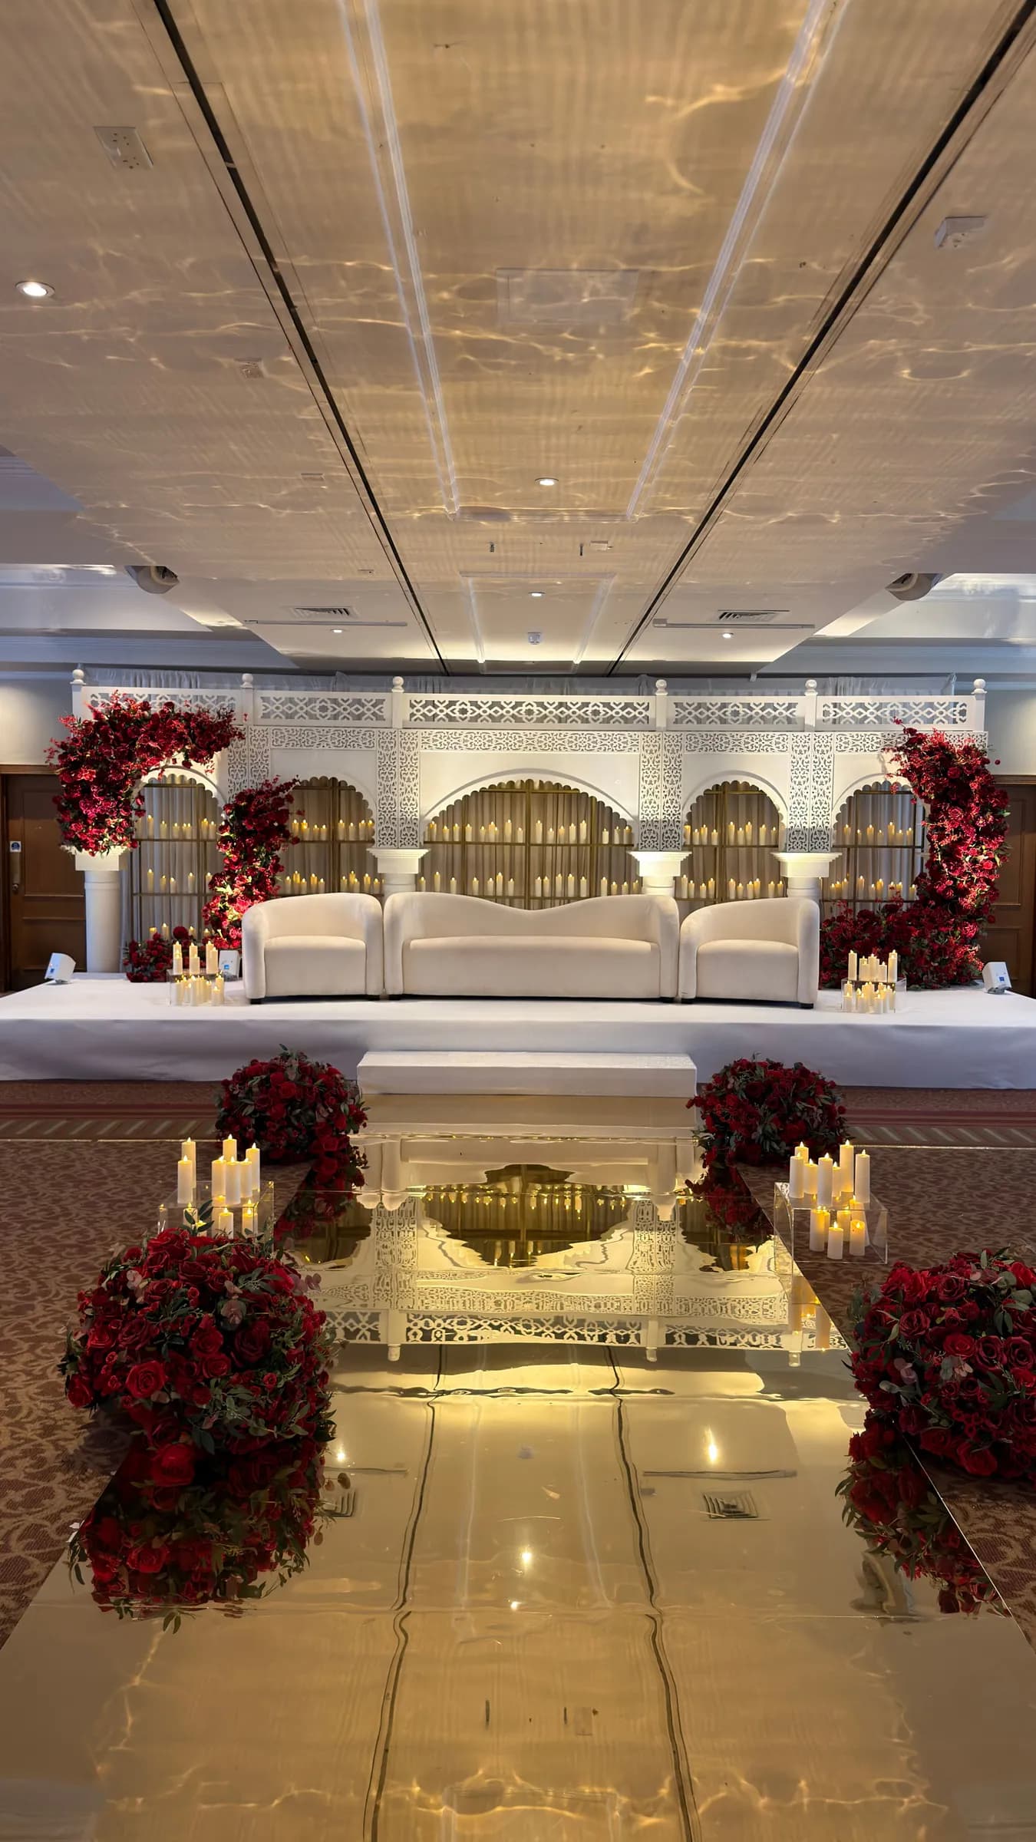
Height is the first thing that shapes a stage. A hotel ballroom with a high ceiling and chandeliers can take tall arches, layered drapery and a raised platform without feeling crowded. Collections such as Grand Ivory, with its ivory palace arches and mirrored floor, were designed with large ballrooms in mind. A function suite with a lower ceiling suits designs that work across the width rather than up into the room, such as The Halo’s open white arches set wide across the stage, or a Flower Backdrop of white flowers and greenery.
Ask the venue for the ceiling height at the stage end of the room, not the highest point. Beams, lighting rigs and air-conditioning units often sit lower than the ceiling itself.
Then the width, and the guest numbers
A stage should feel in proportion to the room and the size of the crowd in front of it. For a reception of several hundred guests, a wide stage gives people at the back something to see and gives the photographer room to work. For a smaller Nikkah or a family Dholki, an intimate setting such as a floral canopy or a carved screen and bench feels warmer than a full-width build.
Think about where the tables go, too. Every metre the stage takes is a metre the room loses for seating and the dance floor. On busy guest lists, we often look at the floor plan before the stage design so nobody ends up squeezed against a pillar.
The aisle is part of the stage
For many couples the walk to the stage is the moment they remember. A long room suits a dramatic aisle: a mirrored walkway lined with flowers, a candle-lined path, a floral tunnel under chandeliers, or a lantern-lit walkway like the one in our Sheesh Mahal collection. A square room with a short walk may suit a printed or monogrammed dance floor in front of the stage instead, which also gives the first dance a frame.
Match the mood to the function
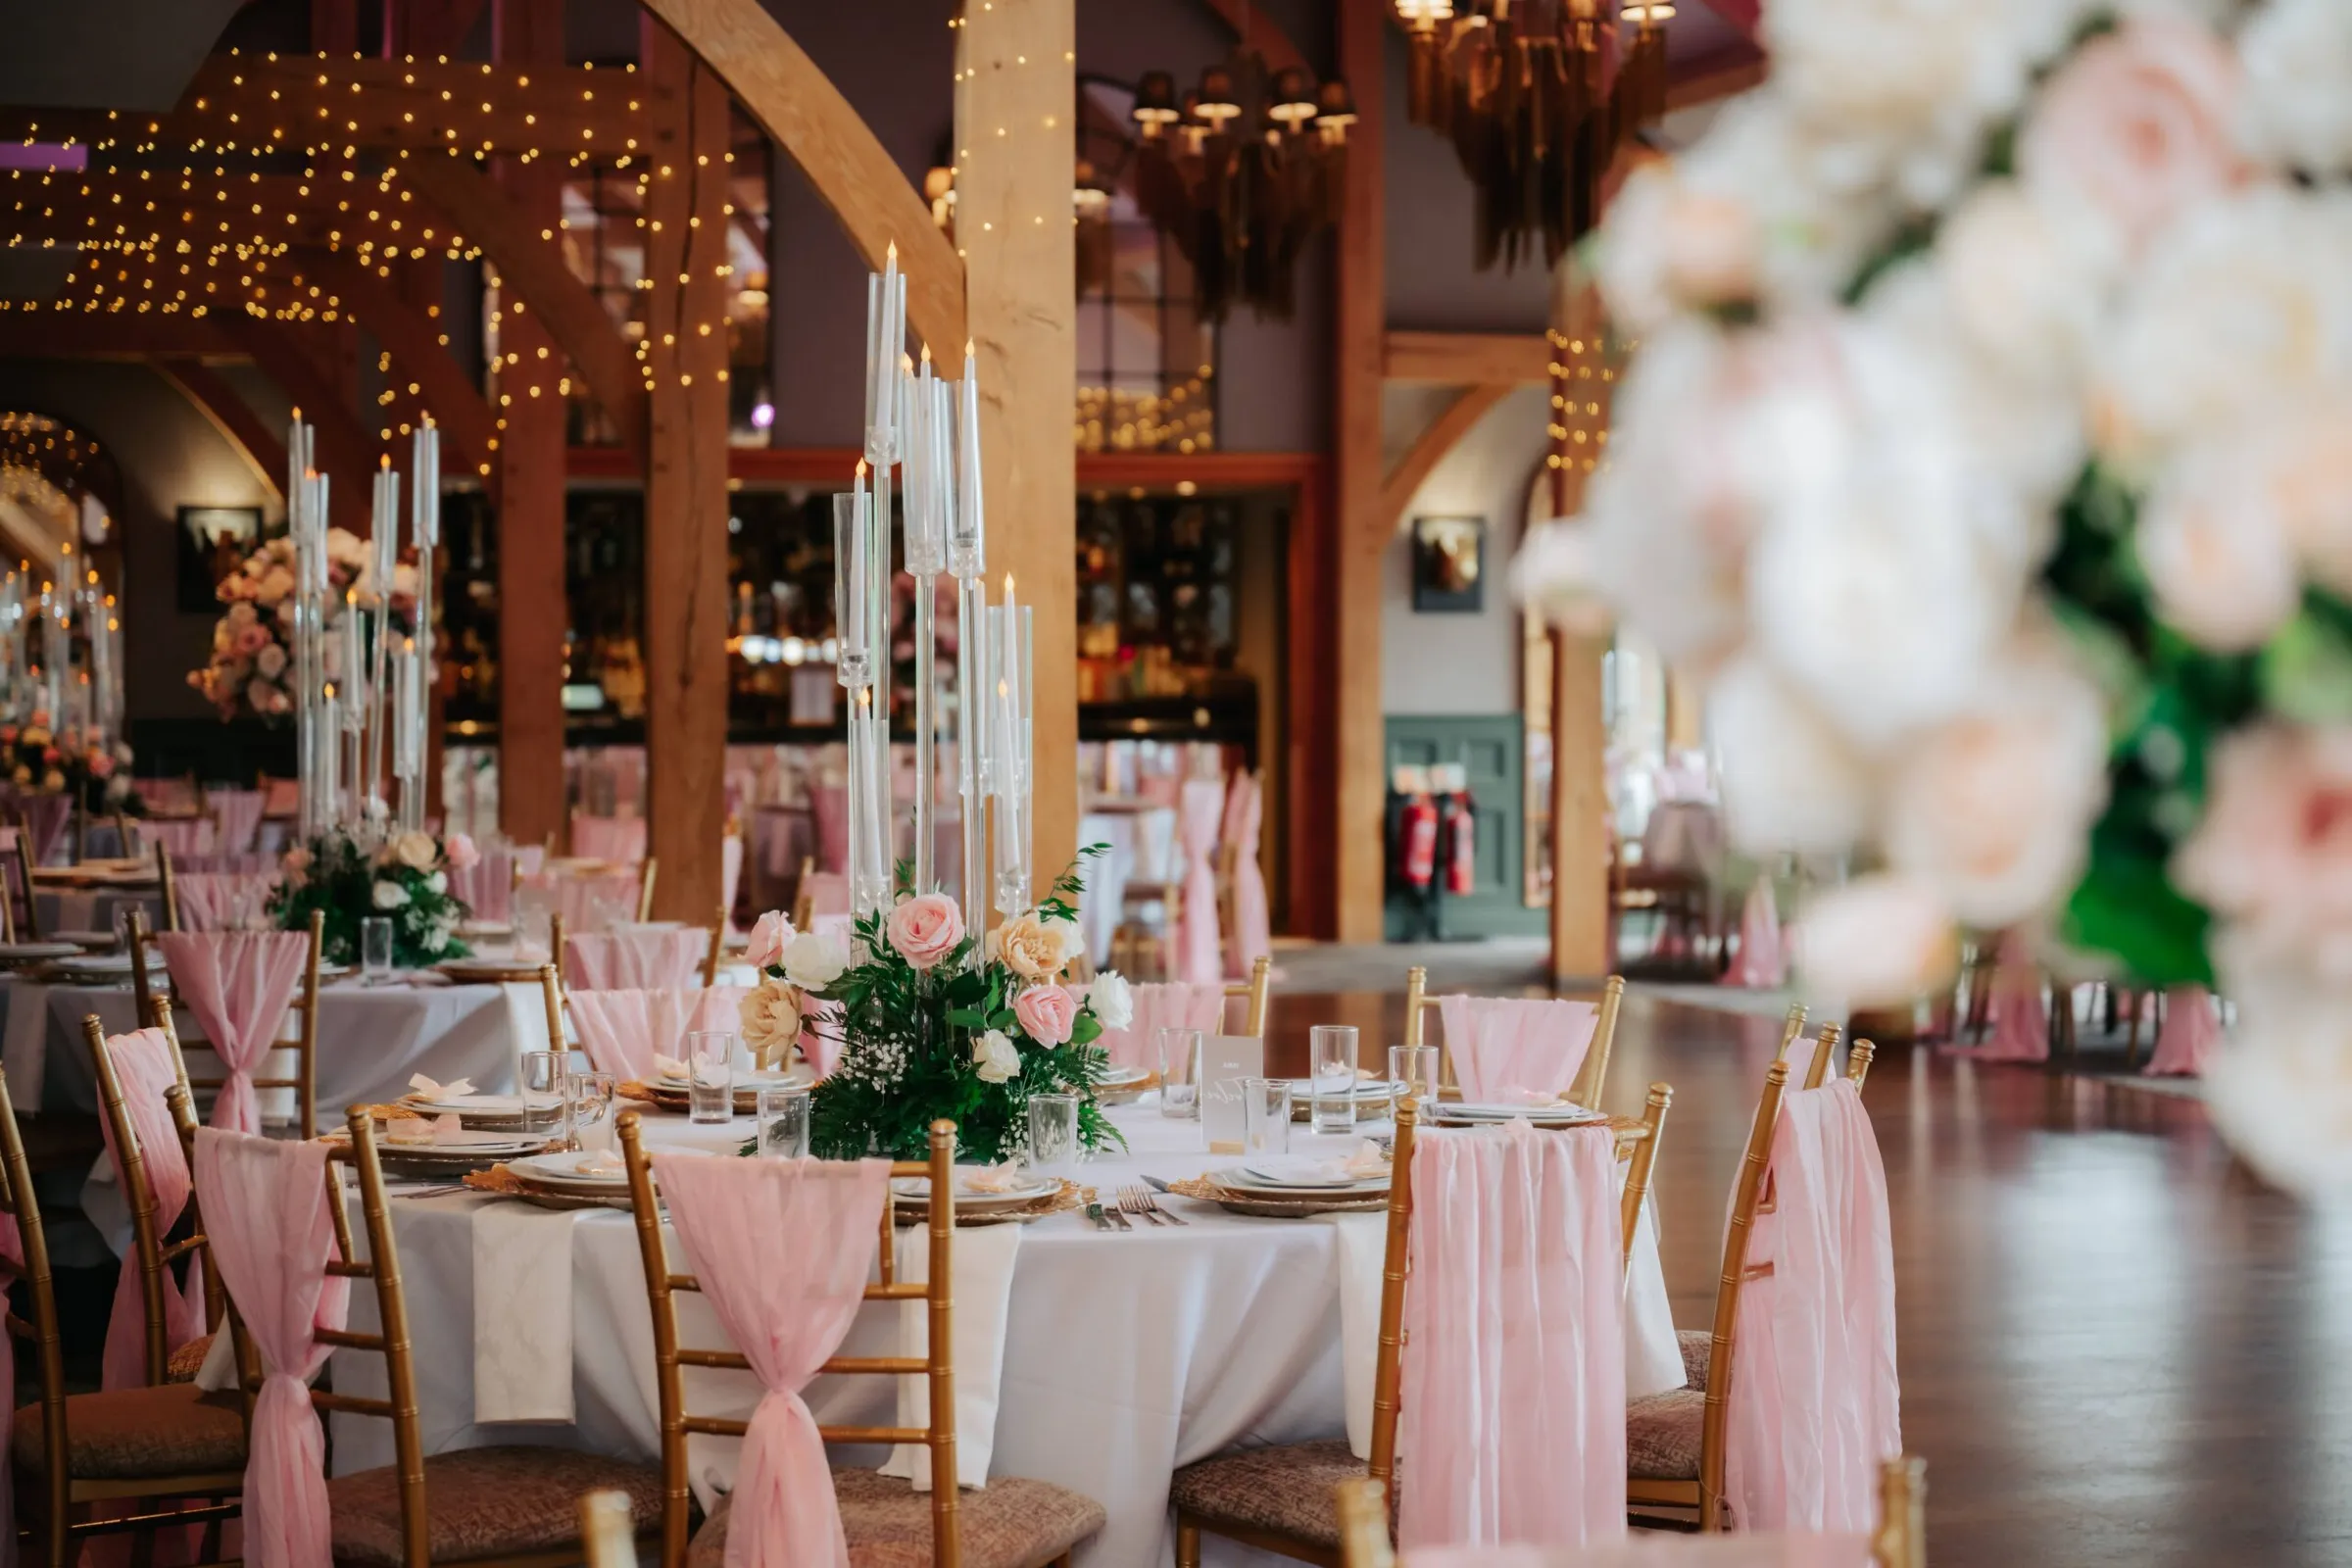
The function matters as much as the venue. A Mehndi wants colour, warmth and space for people to dance up to the bride: jharokha arches, marigold strings, a jhoola or vivid drapes. A Nikkah usually calls for something calmer, often white flowers, ivory fabric and soft light. A wedding reception or Walima is the grandest setting of the weekend, which is where chandeliers, palace arches and long aisles come into their own.
If you are holding several functions in one venue, you can use one design across two days and change the flowers, colours and lighting. Our stage collections are grouped by style, from arches and palace jali to drapery, floral canopies and sculpted panels, and each one is a starting point we adapt rather than a fixed package.
Light changes everything
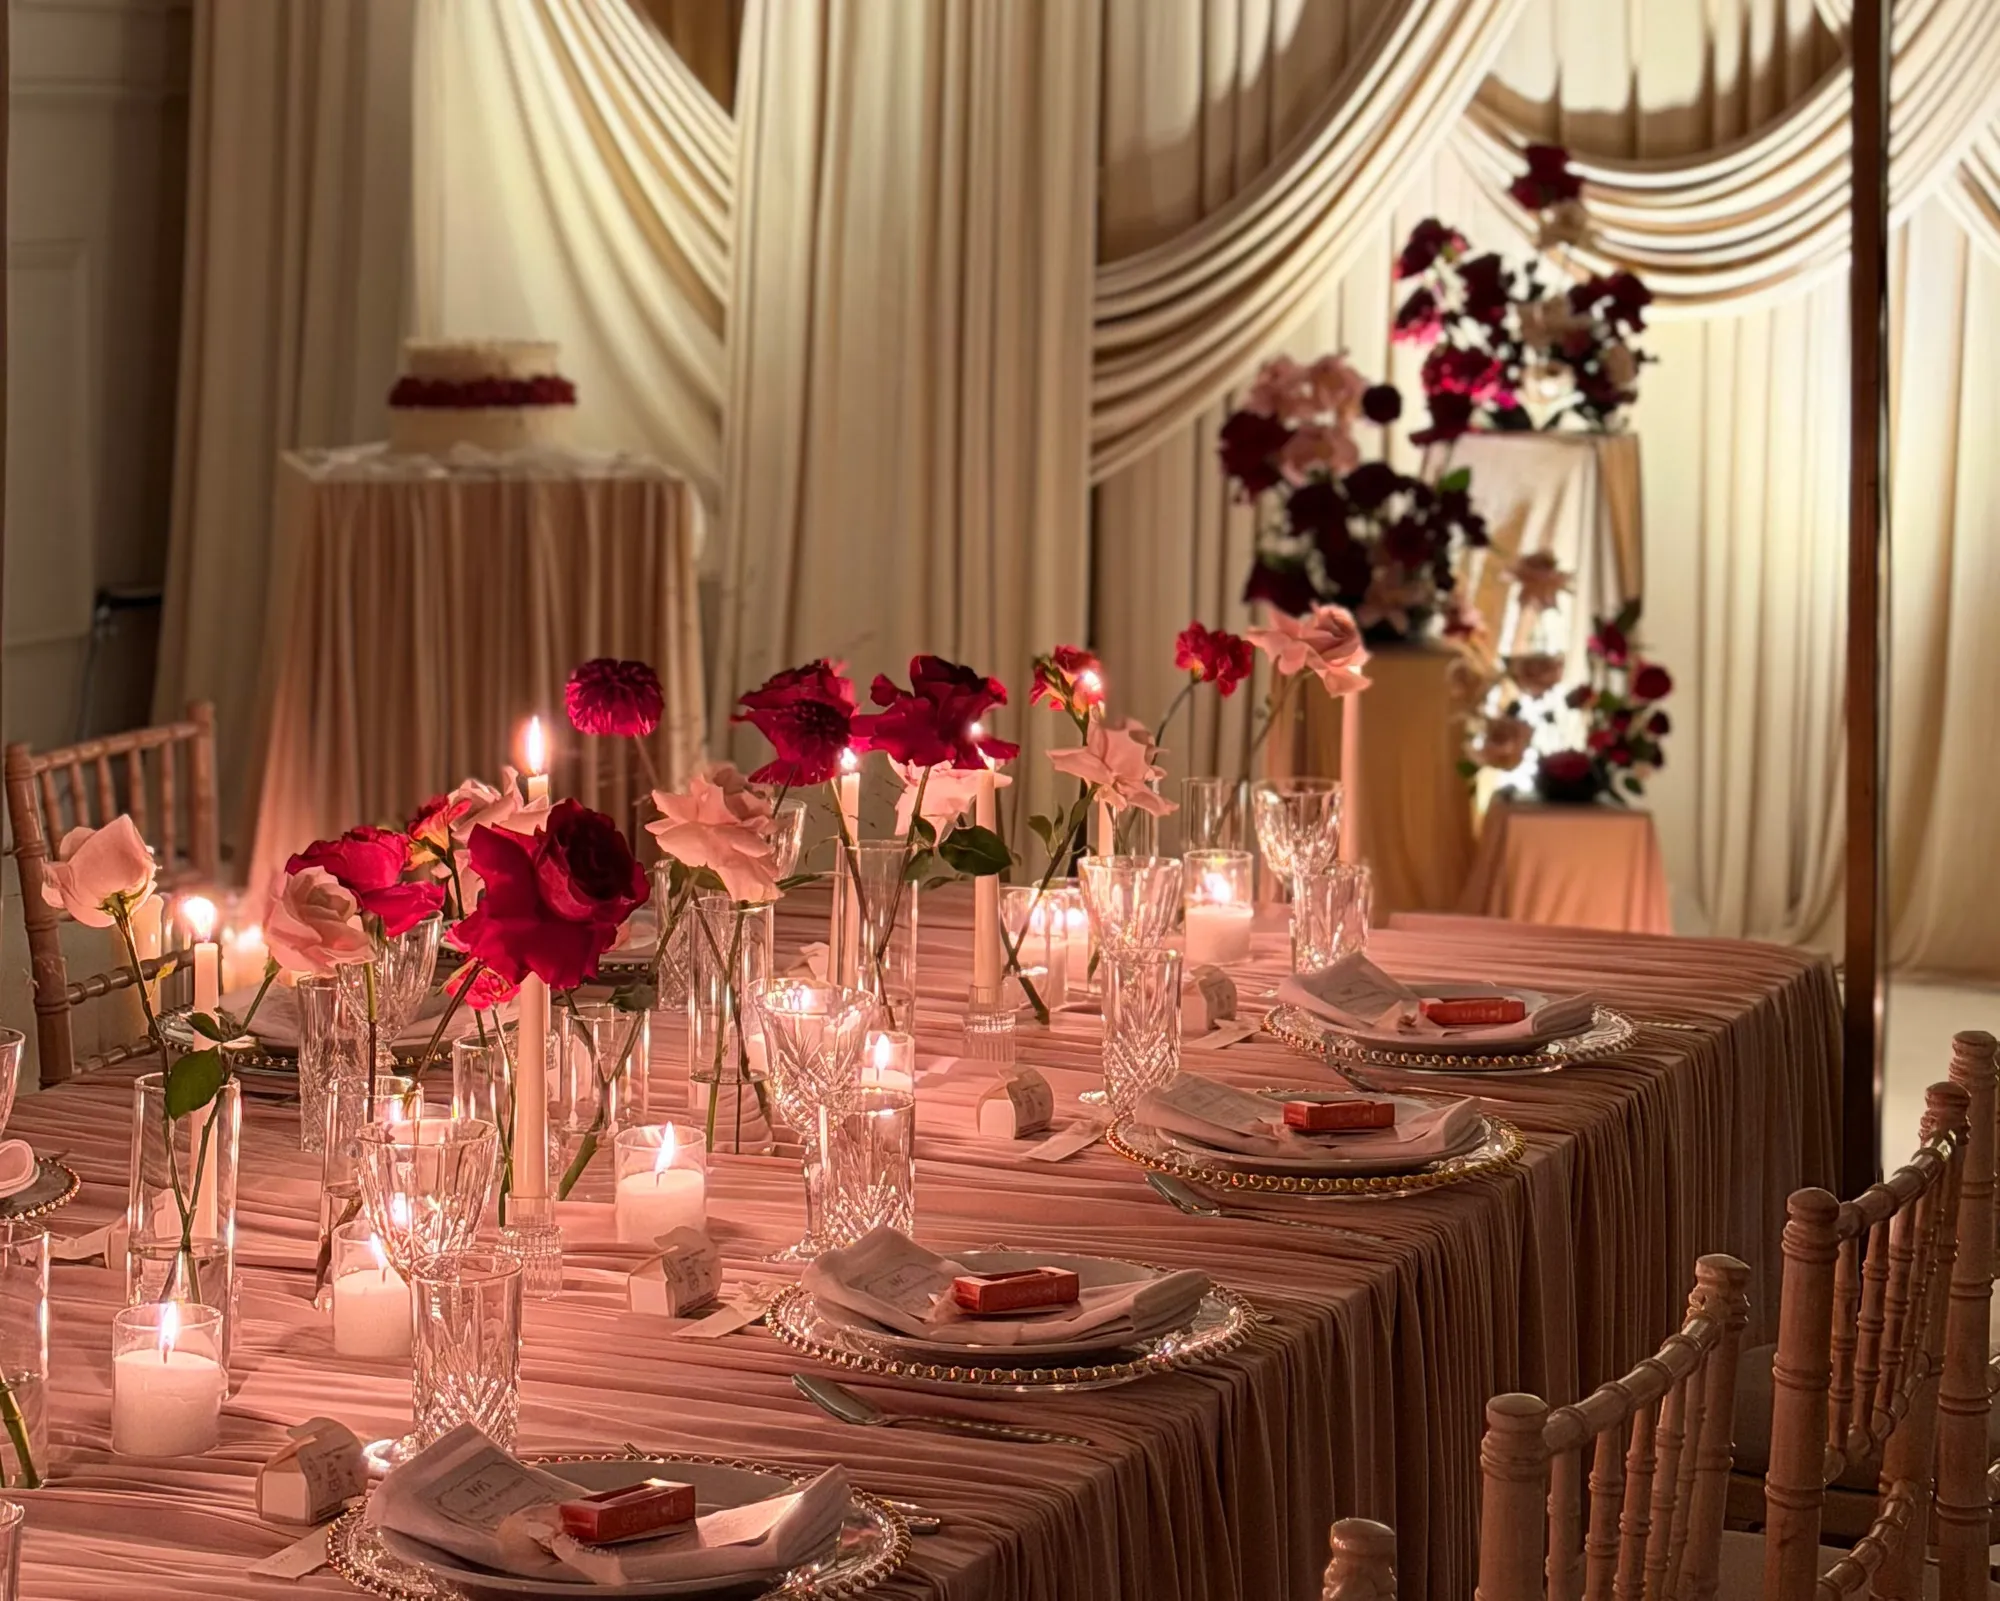
The same white stage can look cool and modern under white light, or warm and romantic under candles and amber. Coloured uplighting, like the pink wash on The Zari’s carved jali arches, can make a design feel completely different. Ask your venue whether the house lights can be dimmed separately at the stage end, and whether you can add your own lighting. Candles are beautiful, but some venues restrict open flames, so check before you plan a candlelit wall such as our Candle Light collection.
Check access and set-up time
A grand stage takes time to build and to take down. Before you commit to a design, find out:
- What time the décor team can get into the room on the day, or whether set-up can start the night before.
- When the room has to be cleared, especially if another event follows.
- Where the loading access is, and whether there is a lift or stairs between the van and the room.
- Whether the venue has rules on fixing anything to walls, ceilings or floors.
We know many of the rooms on our venue list well, which helps with this, but every booking is checked again with the venue.
Think about the photographs
Nearly every family photograph of the day is taken on or in front of the stage. A good stage gives the photographer a clean background without clutter behind the couple, enough depth for groups of relatives, and a seating area that does not swallow the bride’s outfit. If you have a photographer booked, ask them which stages they have enjoyed working with. Our suppliers page lists photographers and videographers we recommend.
Try it before you decide
Our scene builder lets you try backdrops, flowers and walkway pieces together, and Build your package lets you choose the stages you like for each function. Bring your choices, a photograph of your venue and its floor plan if you have one to a consultation, and we will tell you honestly what will work in your room.